
Price Reduction - Waterfront - Golf Course - Eco Friendly
Address
9 Clare Rd, Plymouth, MA
Price
$ 3,700,000
Property Attributes
- MLS#73536484
- TypeSingle Family
- Listing Status Active
- CountyPLYMOUTH
- CityPlymouth
- AreaEllisville
- Zip02360
- StyleColonial
- Year Built2024
- Taxes$ 15002
- Price$ 3,700,000
- Bedrooms4
- Full Bathrooms4
- Half Bathrooms0
- Sqr Footage4708
- Lot Size1.81 Acres
Data Source:
Massachusetts MLS Property Info Network (MLSPIN)
Property Description
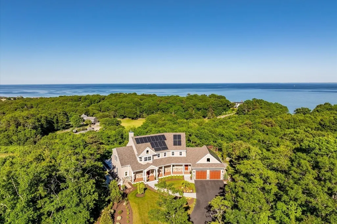
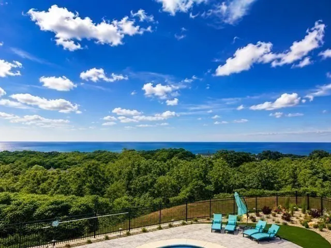
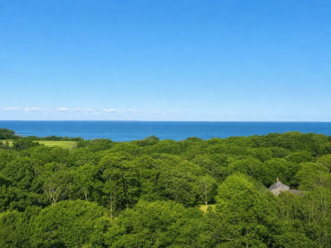
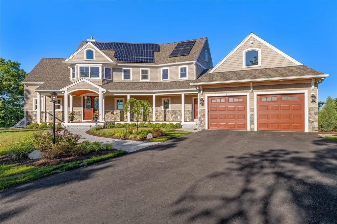
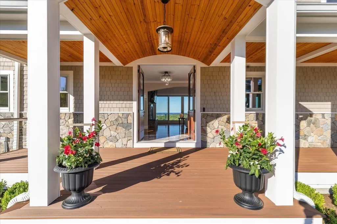
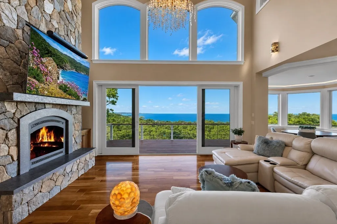
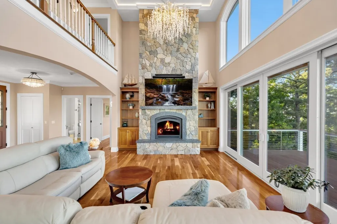
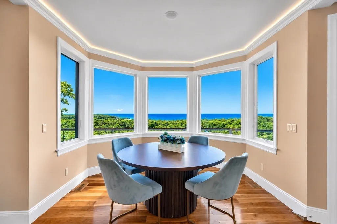
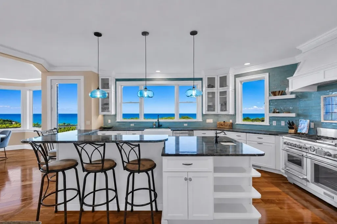
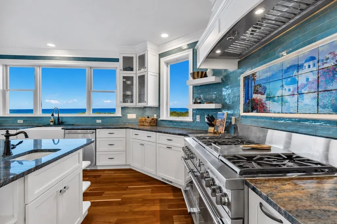
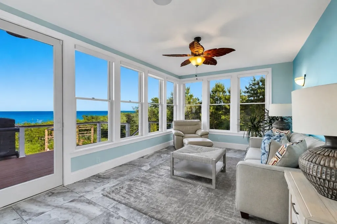
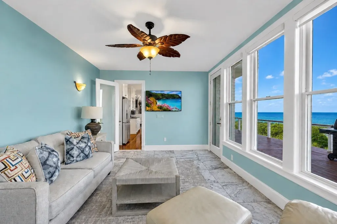
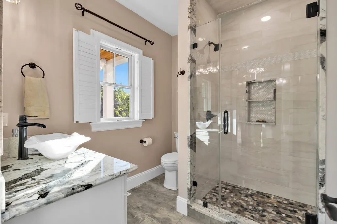
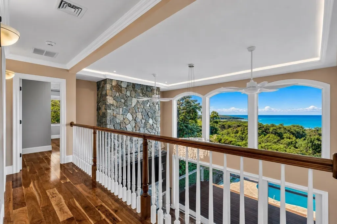
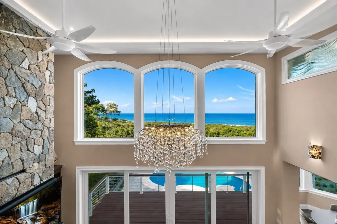
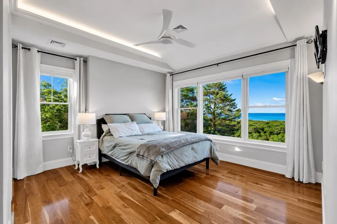
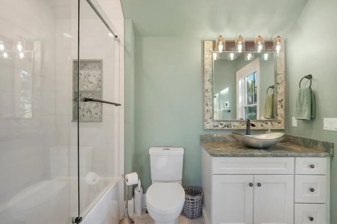
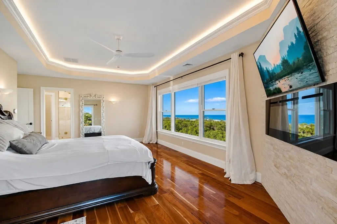
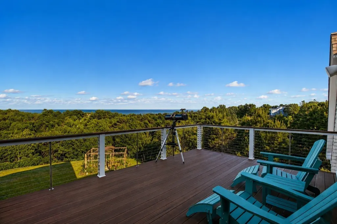
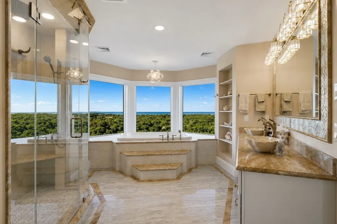
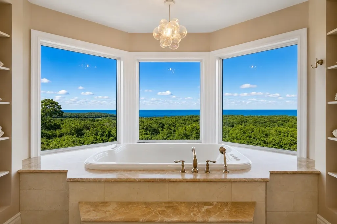
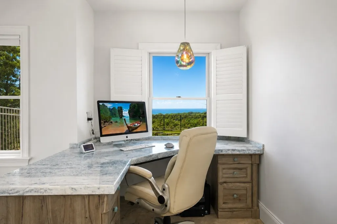
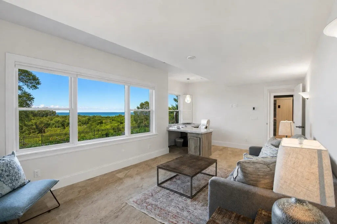
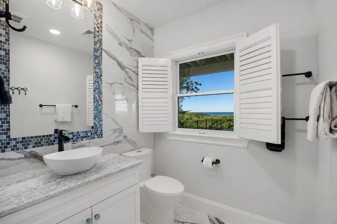
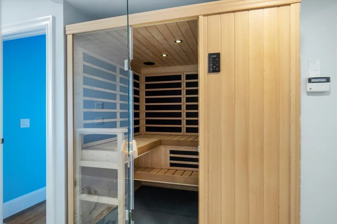
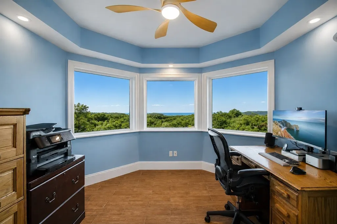
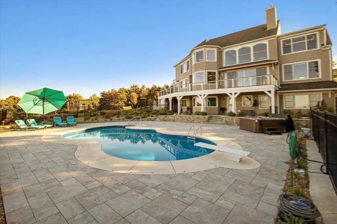
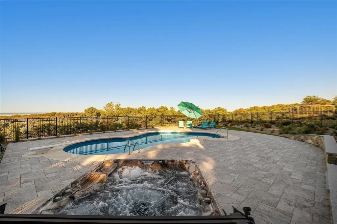
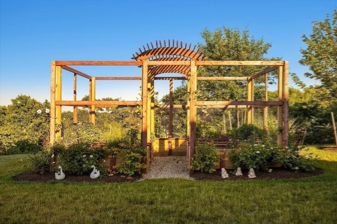
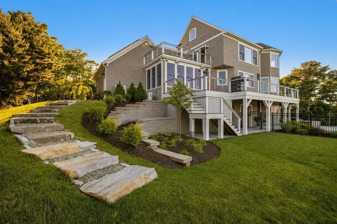
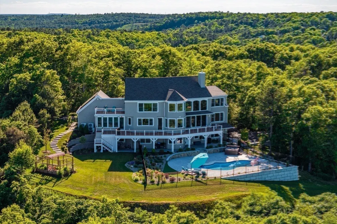
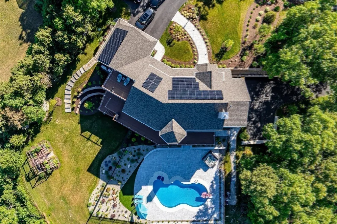
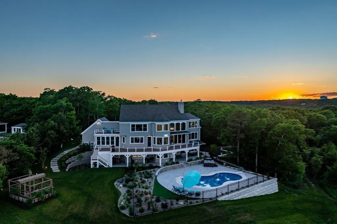
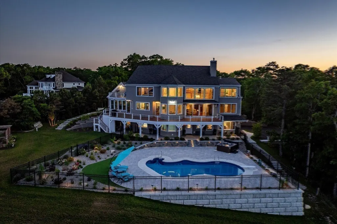
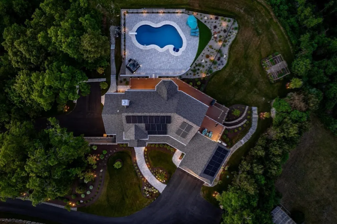
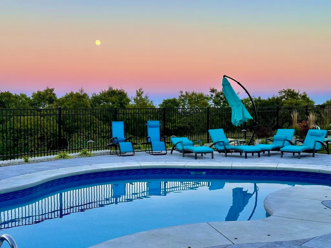
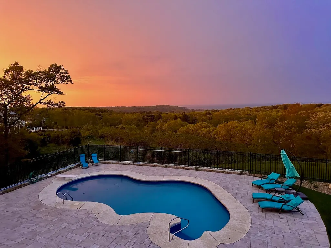
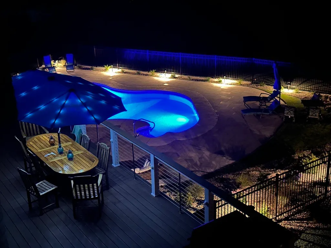
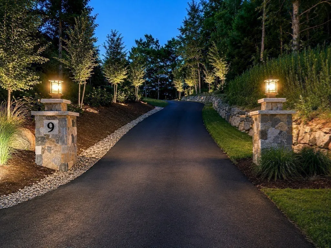
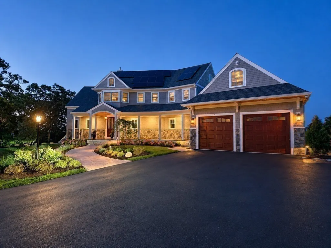
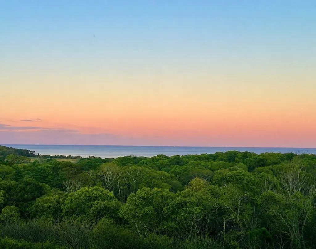
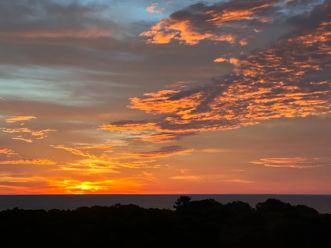
Perched on approximately 2 private acres overlooking Cape Cod Bay, this exceptional custom-built MacKenzie Brothers residence offers panoramic water views stretching to Provincetown on clear days. Designed to capture breathtaking sunrises & sunsets, this luxury retreat blends timeless craftsmanship with modern convenience. Features include cherry hardwood floors, radiant heat, marble & stone baths, & a chef’s kitchen with Brazilian granite, Thermador appliances, walk-in pantry, & a stunning handcrafted Santorini tile mural. The four-season sunroom showcases endless bay views, while resort-style amenities include an in-ground pool, hot tub, multi-mode infrared sauna, raised garden beds, & beautifully manicured grounds. A private path leads to a private Beach, offering effortless access to the shoreline & coastal lifestyle. Highlights include 3-car garage, 2 driveways, tiled lower level, solar panels, smart home technology/security systems. This property is an extraordinary sanctuary.
| High School |
|---|
| Plymouth South High School |
| Price History | |
|---|---|
| 6/16/2026 | Listed $3,900,000 |
| 9/3/2026 | 6$3,700,000 |
General Features
| Sewer | Private Sewer |
|---|---|
| Heating | Forced Air,Propane |
| Cooling | Central Air,Ductless |
| Utilities | for Gas Range |
| Roof | Shingle |
| Appliances | Range,Dishwasher,Microwave,Refrigerator,Range Hood |
| Zoning | RR |
| HOA Fee | 1800 |
| Garage Spaces | 3 |
| Patio/Porch Features | Deck - Exterior,Deck - Vinyl,Deck - Composite,Patio |
| Architectural Style | Colonial |
| Pool Features | Pool - Inground Heated |
| Security Features | Security System |
| Construction Materials | Frame |
| Exclusions | Ev Charger In Garage |
| Year Built | 2024 |
| View | Scenic View(s) |
| Property Subtype | Single Family Residence |
| Tax Year | 2025 |
| Parcel Number | M:0053 B:0000 L:0027104,5198586 |
| Waterfront Features | Waterfront,Ocean,Ocean,0 to 1/10 Mile To Beach,Beach Ownership(Private) |
| Community Features | Shopping,Golf,Medical Facility,Highway Access,House of Worship,Public School |
| Assoc Fee Paid Per | Annually |
| County | Plymouth |
| Property Type | Residential |
| HOA | Yes |
| Attached Garage | Yes |
| Energy Efficient | Thermostat,Other (See Remarks) |
| Garage Y/N | Yes |
| Green Energy Generation | Solar |
| Waterview | Yes |
| Total Rooms | 12 |
| Full Baths | 4 |
| Status | Active |
| Directions | State Road to Clare Road |
| High School | Plymouth South |
| City | Plymouth |
| Disclosures | 2nd fireplace is in the primary bedroom and is mounted on the wall and has remote. Subject to seller identifying and securing suitable housing. |
| Senior Community Y/N | No |
| MLS Area | Ellisville |
| Lot Size Units | Acres |
| Lot Size Square Feet | 78948 |
| Carport Y/N | No |
| Spa Features | Private |
| Property Attached Y/N | No |
| Year Built Details | Actual |
| Tax Annual Amount | 15002 |
| Home Warranty Y/N | No |
| Building Area Units | Square Feet |
| Primary Bedroom Level | Second |
| Standard Status | Active |
| Year Built Source | Owner |
| Tax Assessed Value | 1182200 |
| Certified Treated | None |
Interior Features
| Interior Amenities | Bathroom - Full,Bathroom - Tiled With Shower Stall,Closet,Cable Hookup,Bathroom,Foyer,Home Office,Home Office-Separate Entry,Sun Room,Bonus Room,Sauna/Steam/Hot Tub,Wired for Sound,Internet Availabl |
|---|---|
| Basement | Full,Partially Finished,Walk-Out Access,Interior Entry |
| Flooring | Hardwood,Stone / Slate,Flooring - Stone/Ceramic Tile |
| Total Fireplaces | 2 |
| Fireplace Features | Living Room |
| Kitchen Level | First |
| Air Conditioning Y/N | Yes |
| Heating Y/N | Yes |
| Window Features | Insulated Windows,Screens |
| Fireplace Y/N | Yes |
| Above Grade Finished Area | 3313 |
| Laundry Features | Laundry Closet,Countertops - Stone/Granite/Solid,Electric Dryer Hookup,Washer Hookup,Sink,Second Floor |
| Total Bedrooms | 4 |
| Below Grade Finished Area | 1395 |
| Living Room Level | Main,First |
| LivingAreaSource | Public Record |
| Kitchen Features | Pantry,Kitchen Island,Stainless Steel Appliances |
| Total Baths | 4 |
| Primary Bathroom Features | Yes |
| Living Room Features | Coffered Ceiling(s),Closet/Cabinets - Custom Built,Flooring - Hardwood,Cable Hookup,Deck - Exterior,Exterior Access,Open Floorplan,Recessed Lighting,Slider,Lighting - Sconce |
| Bedroom 3 Features | Bathroom - Full,Closet |
| Bedroom 2 Features | Walk-In Closet(s),Closet |
| Dining Room Features | Open Floorplan |
| Primary Bedroom Features | Bathroom - Full,Walk-In Closet(s),Cable Hookup,Deck - Exterior,Dressing Room,Exterior Access,Recessed Lighting |
| Dining Room Level | First |
| Bedroom 3 Level | Second |
| Second Bedroom Level | First |
| Bathroom 1 Level | First |
| Bathroom 2 Level | Second |
| Bathroom 3 Level | Second |
Exterior Features
| Exterior Amenities | Deck - Vinyl,Deck - Composite,Patio,Balcony,Pool - Inground Heated,Rain Gutters,Hot Tub/Spa,Professional Landscaping,Sprinkler System,Decorative Lighting,Screens,Fenced Yard,Garden |
|---|---|
| Fencing | Fenced |
| Parking Features | Attached,Under,Garage Door Opener,Storage,Paved Drive,Off Street,Paved |
| Lot Features | Easements,Cleared,Gentle Sloping,Level |
| Water Source | Public |
| Total Parking | 13 |
| Lot Size Area | 1.81 |
| Foundation Details | Concrete Perimeter |
| Spa | Yes |
| Building Area Total | 4708 |
| Lot Size Acres | 1.81 |
| Road Surface Type | Paved |
| Waterfront Y/N | Yes |
| Covered Spaces | 3 |
| Door Features | Insulated Doors,French Doors |
| Road Frontage Type | Public,Dead End |
| Road Responsibility | Private Maintained Road |
Amenities
- Foreclosure
- Views
- Short Sale
- New Construction
- Adult 55+
- Lease To Own
- No HOA Fees
- Furnished
- Primary On Main
- Air Conditioning
- Seller Finance
- Green
- Fixer Upper
- Horse
- Golf
- Fireplace
- Deck
- Garage
- Basement
- Pool
Property vs Single Family Average in 02360
Price
Taxes
Year Built
Visits
 Massachusetts MLS Property Info Network (MLSPIN) - The property listing data and information set forth herein were provided to MLS Property Information Network, Inc. from third party sources, including sellers, lessors and public records, and were compiled by MLS Property Information Network, Inc. The property listing data and information are for the personal, non commercial use of consumers having a good faith interest in purchasing or leasing listed properties of the type displayed to them and
 Copyright 2026 PrimeMLS. All rights reserved. This information is deemed reliable, but not guaranteed. The data relating to real estate displayed on
this Site comes in part from the IDX Program of PrimeMLS. The information
being provided is for consumers' personal, non-commercial use and may
not be used for any purpose other than to identify prospective properties
consumers may be interested in purchasing. Data last updated September 15, 2026 12:16 AM UTC
Copyright 2026 PrimeMLS. All rights reserved. This information is deemed reliable, but not guaranteed. The data relating to real estate displayed on
this Site comes in part from the IDX Program of PrimeMLS. The information
being provided is for consumers' personal, non-commercial use and may
not be used for any purpose other than to identify prospective properties
consumers may be interested in purchasing. Data last updated September 15, 2026 12:16 AM UTC
 All information deemed reliable but not guaranteed. All properties are subject to prior sale, change or withdrawal. Neither listing broker(s) or information provider(s) shall be responsible for any typographical errors, misinformation, misprints and shall be held totally harmless. Listing(s) information is provided for consumer's personal, non-commercial use and may not be used for any purpose other than to identify prospective properties consumers may be interested in purchasing. The data relating
