
Waterfront
Address
114 River Street # Lots 34 & 10, Ashland, NH
Price
$ 995,000
Property Attributes
- MLS#5096627
- TypeSingle Family
- Listing Status Active
- CountyGRAFTON
- CityAshland
- AreaGrafton
- NeighborhoodSquam River
- Zip03217
- StyleContemporary
- Year Built2004
- Price$ 995,000
- Bedrooms3
- Full Bathrooms2
- Half Bathrooms1
- Sqr Footage1743
- Lot Size1.15 Acres
Data Source:
PrimeMLS
Property Description
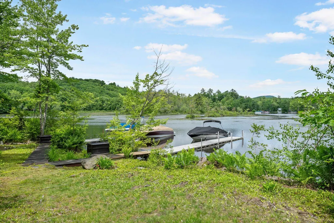
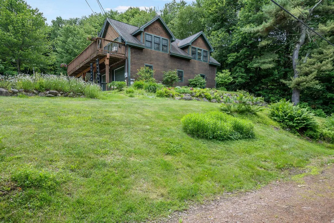
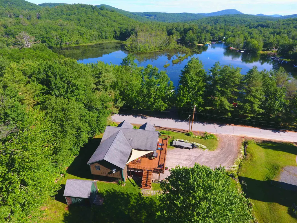
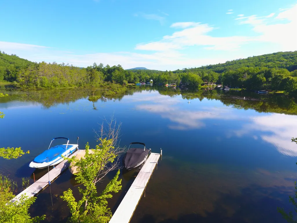
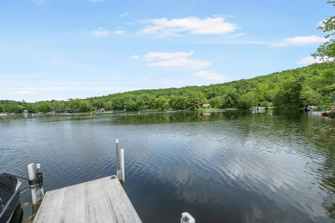
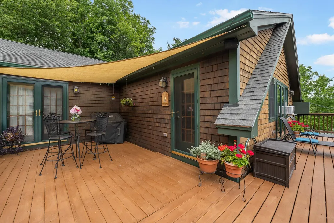
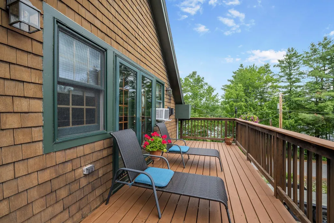
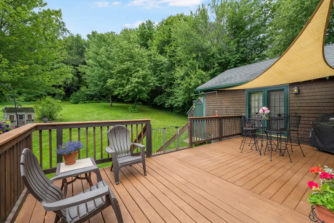
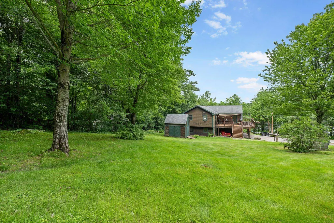
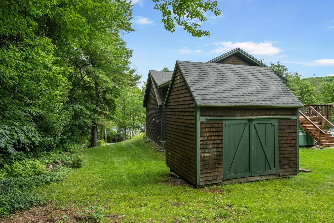
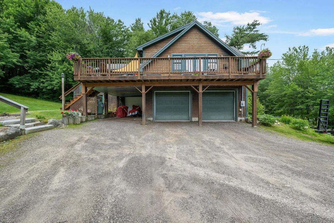
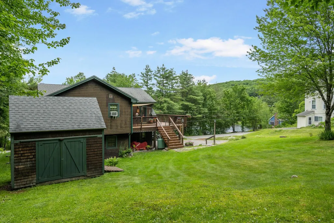
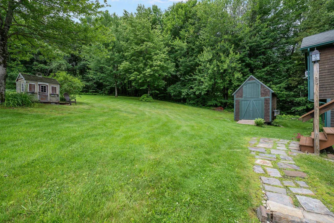
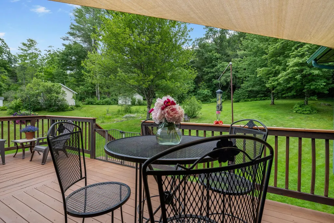
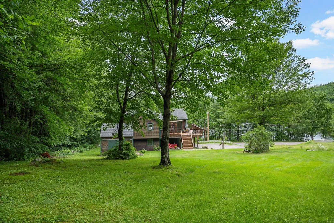
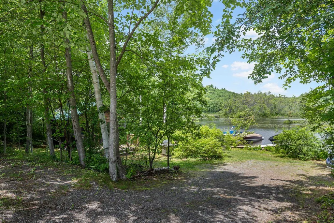
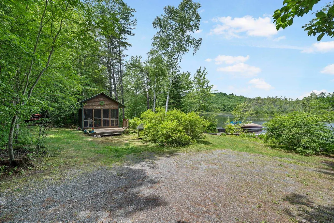
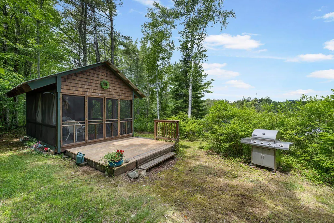
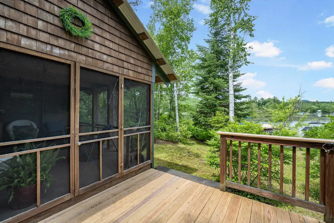
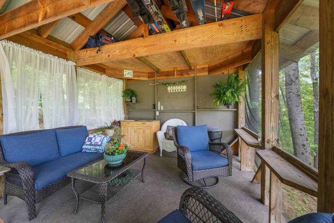
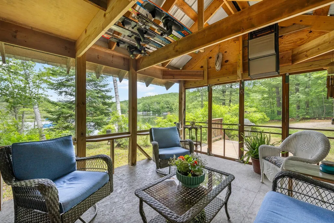
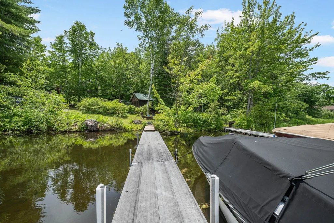
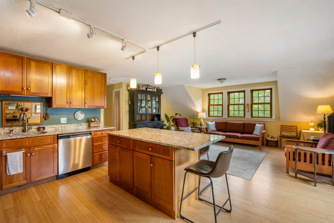
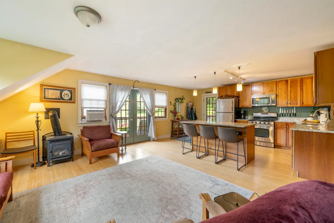
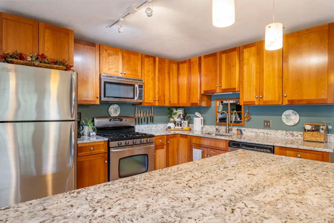
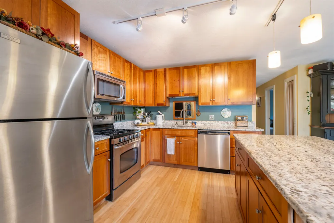
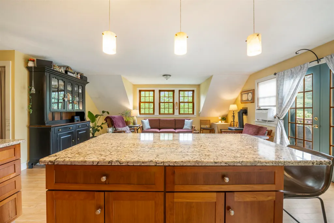
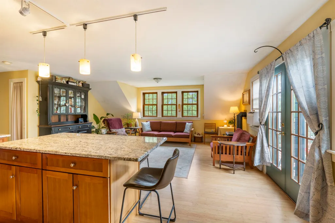
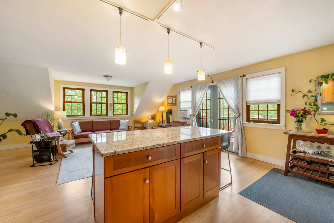
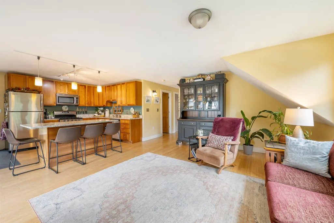
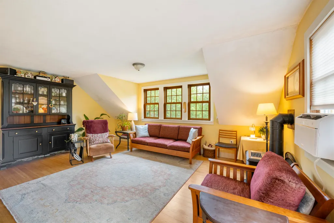
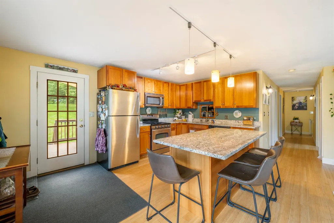
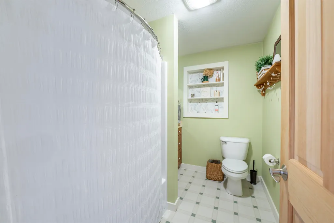
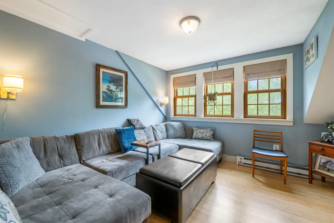
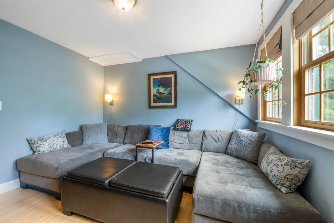
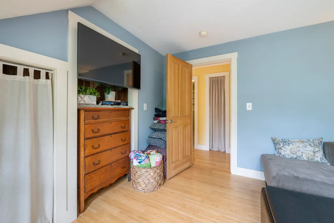
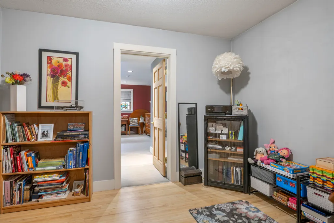
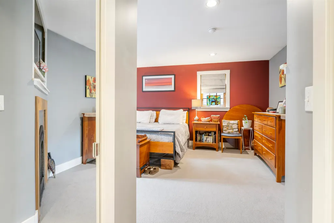
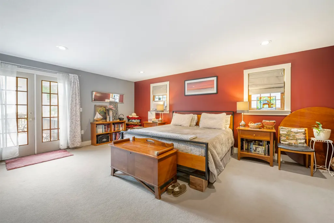
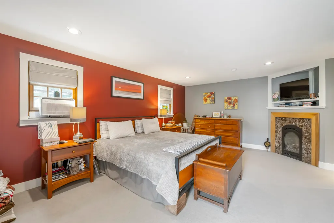
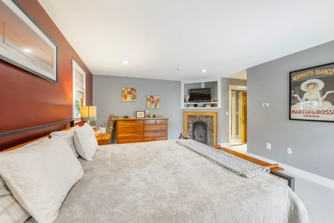
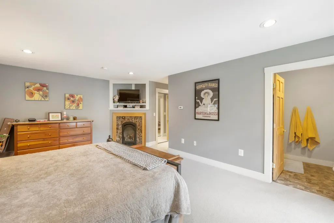
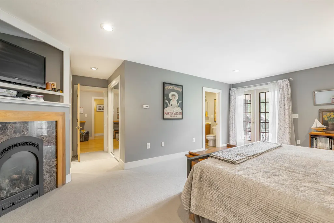
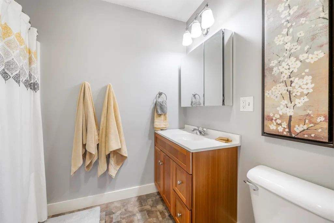
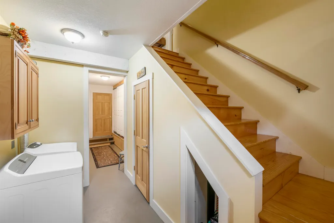
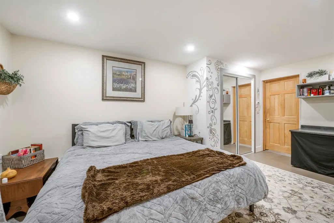
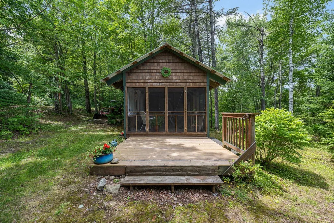
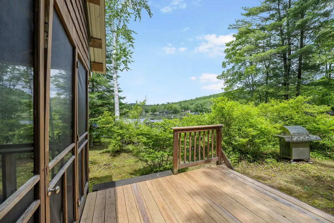
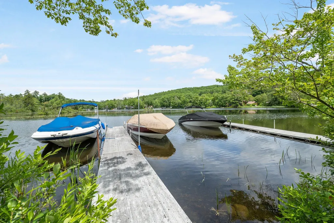
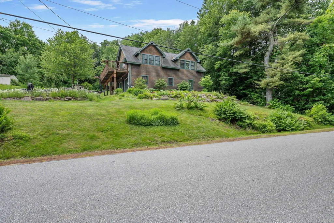
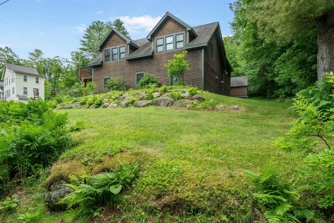
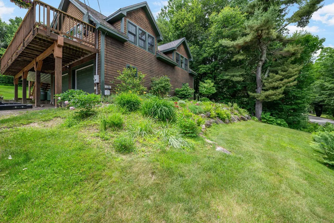
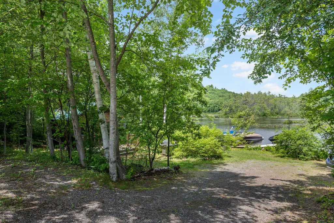
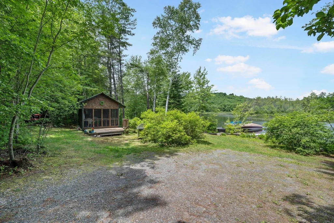
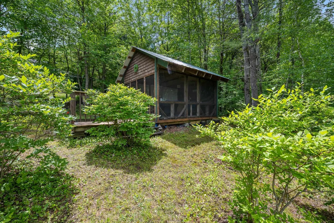
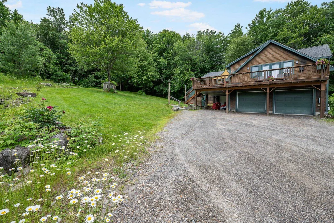
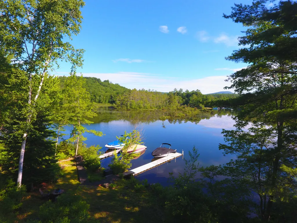
Contemporary Style home set on over a half-acre with an additional half acre lot on the Squam River. This well-maintained property offers three bedrooms, three bathrooms, and an open-concept kitchen and living area featuring a granite island, bamboo flooring, and abundant natural light. The spacious primary suite includes a gas fireplace, sitting area, his-and-her closets, and French doors leading to an expansive wraparound deck. A second bedroom and full bath complete the main level. The partially finished lower level offers additional living space with a third bedroom, half bath and laundry area. A large two-car garage under with automatic openers provides ample storage, while an attached workshop can be accessed from both the garage and an exterior overhead door. Outside, you'll find beautifully landscaped grounds, expansive back yard and a garden shed with loft storage. The waterfront lot directly across the street features 321 feet of frontage on the Squam River including two 40-foot aluminum docks with direct boating access to Squam Lake. The waterfront area is designed for outdoor enjoyment with canoe and kayak racks, a large post-and-beam screened gathering room, fire pit, and grassy lawn, perfect for games and entertaining. Fish right from the shoreline while enjoying views of local wildlife, including loons, herons, and even a resident bald eagle. Conveniently located just minutes from the center of town, shopping, restaurants, and many of the Lakes Region's most popular attractions.
| Elementary School | Middle School | High School |
|---|---|---|
| Ashland Elementary | Ashland Elementary School | Plymouth Regional High School |
| Price History | |
|---|---|
| 6/25/2026 | Listed $1,050,000 |
| 7/12/2026 | 6$995,000 |
General Features
| Road Frontage | Yes |
|---|---|
| Sewer | Public |
| Heating | Propane,Electric,Radiant Floor,Gas Fireplace |
| Cooling | Wall AC Units |
| Utilities | Cable |
| Roof | Asphalt Shingle |
| Appliances | Dishwasher,Dryer,Microwave,Gas Range,Refrigerator,Washer,Domestic Water Heater,Propane Water Heater,Gas Dryer |
| Garage | Yes |
| Flood Zone | Unknown |
| Zoning | residential |
| 3/4 Baths | 1 |
| Full Baths | 1 |
| Half Baths | 1 |
| Bathrooms | 3 |
| Year Built | 2004 |
| Electric | 200+ Amp Service,Circuit Breaker(s) |
| Style | Contemporary |
| Stories Count | 1.25 |
| Type | Single Family |
| Block | 000 |
| Unit Number | lots 34 & 10 |
| Property Condition | Existing |
| Possible Use | Residential |
| Tax Year | 2025 |
| Covenants | Unknown |
| Construction Materials | Wood Frame |
| Directions | From Ashland go right on River Street. Follow to number 114 with house on right and waterfront on left. |
| High School | Plymouth Regional High School |
| City | Ashland |
| Property Class | Residential |
| Other Equipment | Window AC |
| School District | Ashland |
| Seasonal | No |
| Elementary School | Ashland Elementary |
| Middle School | Ashland Elementary School |
| DOM | 75 |
| Structure Type | Stick Built Off-Site |
| Price Per Sq Ft Total AG | 728.94 |
| Last Updated | 07/12/2026 15:24:59 |
Interior Features
| Basement Description | Concrete Floor,Exterior Access,Insulated,Interior Access,Interior Stairs,Partially Finished,Storage Space,Walkout |
|---|---|
| Interior Amenities | Cathedral Ceiling,Dining Area,Gas Fireplace,Kitchen Island,Kitchen/Living,Laundry Hook-ups,Primary BR w/ BA,Natural Light,Indoor Storage,Basement Laundry,Attic with Pulldown |
| Basement | Yes |
| Flooring | Bamboo,Carpet,Concrete,Vinyl |
| Beds | 3 |
| Total Rooms | 6 |
| Room 1 Level | 1 |
| Internet | Fiber Optic Internt Avail,High Speed Intrnt at Site |
| Total Finished Area | 1743 |
| Rooms: Level B | Level B: Bedroom,Level B: 1/2 Bathroom |
| Rooms: Level 1 | Level 1: Bedroom,Level 1: Full Bathroom,Level 1: 3/4 Bathroom,Level 1: Primary Bdm Ste |
| Room 6 Type | Bathroom Half |
| Room 6 Level | Basement |
| Room 6 Dimensions | 6 X 4 |
| Room 5 Type | Bathroom Three Quarter |
| Room 5 Level | 1 |
| Room 5 Dimensions | 8.75 X 6 |
| Room 4 Type | Bathroom Full |
| Room 4 Level | 1 |
| Room 4 Dimensions | 9.5 X 6.5 |
| Room 3 Type | Bedroom |
| Room 3 Level | Basement |
| Room 3 Dimensions | 17.5 X 11 |
| Room 2 Type | Bedroom |
| Room 2 Level | 1 |
| Room 2 Dimensions | 11 X 9 |
| Room 1 Type | Primary BR Suite |
| Room 1 Dimensions | 20 X 13 |
| Basement Access Type | Walkout |
Exterior Features
| Lot Features | Mountain View,Sloping,View,Near Shopping,Near Skiing,Near School(s) |
|---|---|
| Exterior Amenities | Docks,Garden Space,Natural Shade,Outbuilding,Enclosed Porch,Screened Porch,Private Dock,Shed,Storage |
| Driveway | Gravel |
| Water View | Yes |
| Lot Size Area | 1.15 |
| Water Source | Public |
| Parking Features | Heated Garage |
| Garage Capacity | 2 |
| Water Body Name | Squam River |
| Foundation | Concrete |
| Lot | 34 & 10 |
| Color | brown |
| Waterfront Property | Yes |
| Road Frontage Length | 175 |
| Road Frontage Type | Paved,Public,Public Maintained Road |
| Surveyed | Unknown |
| Water Body Type | Stream |
| Lot Size Square Feet | 50094 |
| Water Frontage Length | 321 |
| Water Body Access | Yes |
| Water Access Details | Cross a Street to Access |
Amenities
- Foreclosure
- Views
- Short Sale
- New Construction
- Adult 55+
- Lease To Own
- No HOA Fees
- Furnished
- Primary On Main
- Air Conditioning
- Seller Finance
- Green
- Fixer Upper
- Horse
- Golf
- Fireplace
- Deck
- Garage
- Basement
- Pool
Property vs Single Family Average in 03217
Statistics provided by Inside Real Estate
Price
Year Built
Visits
 Massachusetts MLS Property Info Network (MLSPIN) - The property listing data and information set forth herein were provided to MLS Property Information Network, Inc. from third party sources, including sellers, lessors and public records, and were compiled by MLS Property Information Network, Inc. The property listing data and information are for the personal, non commercial use of consumers having a good faith interest in purchasing or leasing listed properties of the type displayed to them and
 Copyright 2026 PrimeMLS. All rights reserved. This information is deemed reliable, but not guaranteed. The data relating to real estate displayed on
this Site comes in part from the IDX Program of PrimeMLS. The information
being provided is for consumers' personal, non-commercial use and may
not be used for any purpose other than to identify prospective properties
consumers may be interested in purchasing. Data last updated September 15, 2026 12:16 AM UTC
Copyright 2026 PrimeMLS. All rights reserved. This information is deemed reliable, but not guaranteed. The data relating to real estate displayed on
this Site comes in part from the IDX Program of PrimeMLS. The information
being provided is for consumers' personal, non-commercial use and may
not be used for any purpose other than to identify prospective properties
consumers may be interested in purchasing. Data last updated September 15, 2026 12:16 AM UTC
 All information deemed reliable but not guaranteed. All properties are subject to prior sale, change or withdrawal. Neither listing broker(s) or information provider(s) shall be responsible for any typographical errors, misinformation, misprints and shall be held totally harmless. Listing(s) information is provided for consumer's personal, non-commercial use and may not be used for any purpose other than to identify prospective properties consumers may be interested in purchasing. The data relating
