
Views
Address
472 Greengate Road, Barnard, VT
Price
$ 1,600,000
Property Attributes
- MLS#5105485
- TypeSingle Family
- Listing Status Active
- CountyWINDSOR
- CityBarnard
- AreaWindsor
- NeighborhoodBarnard Brook
- Zip05031
- StyleBungalow,Contemporary
- Year Built1830
- Price$ 1,600,000
- Bedrooms2
- Full Bathrooms2
- Half Bathrooms0
- Sqr Footage2258
- Lot Size5.5 Acres
Data Source:
PrimeMLS
Property Description
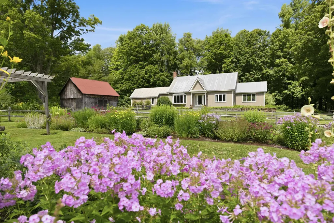
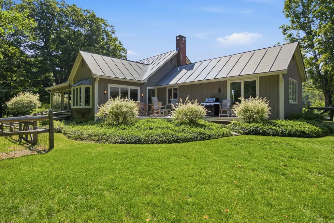
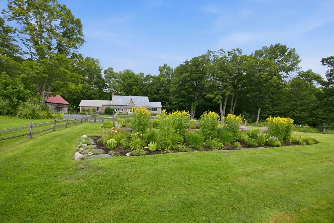
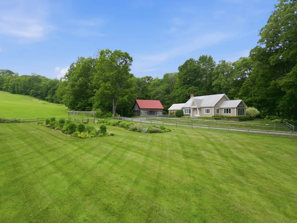
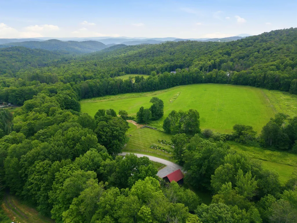
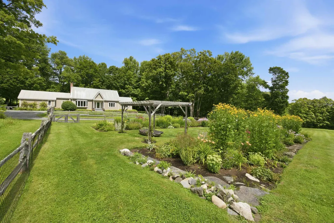
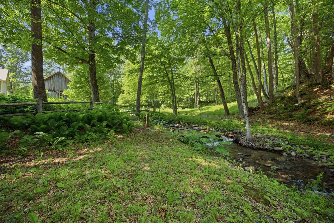
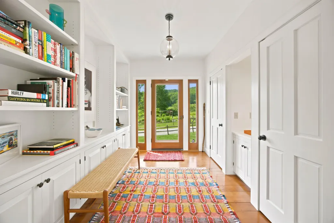
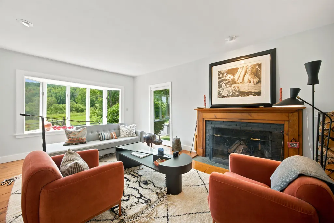
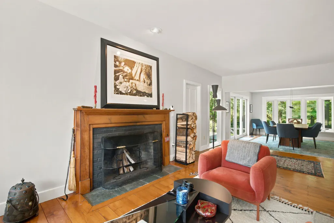
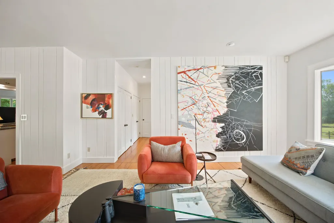
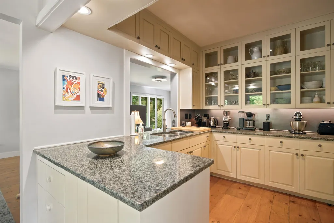
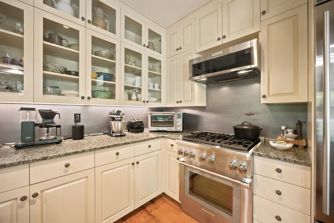
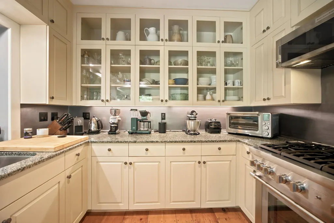
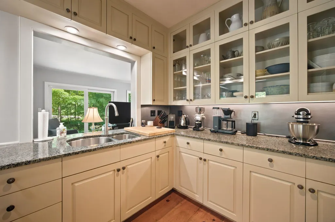
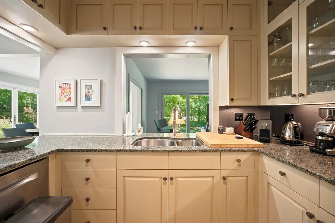
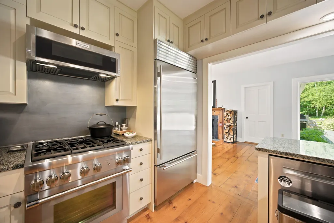
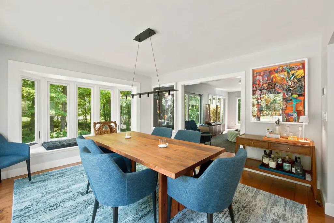
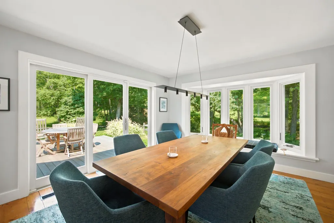
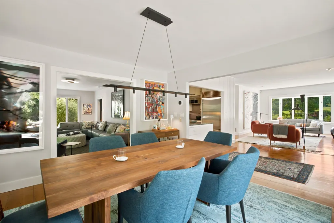
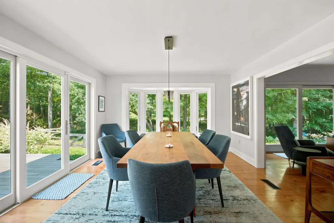
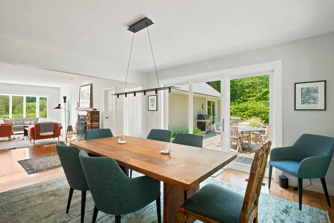
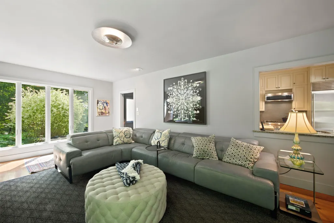
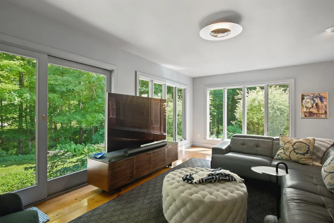
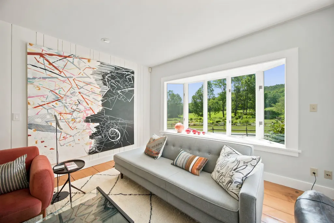
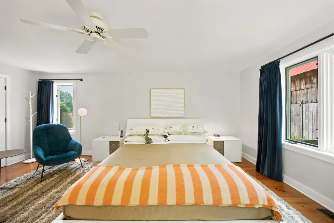
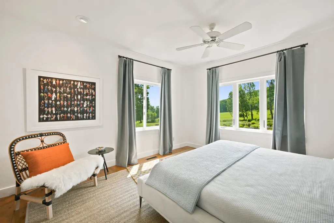
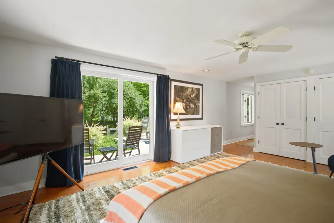
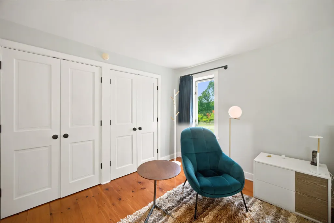
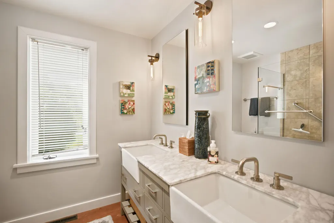
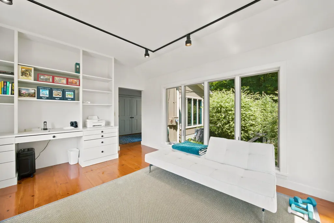
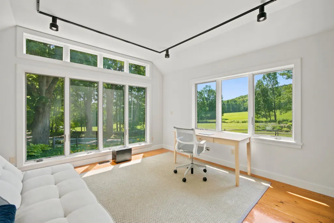
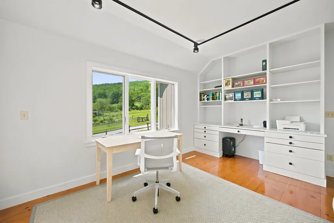
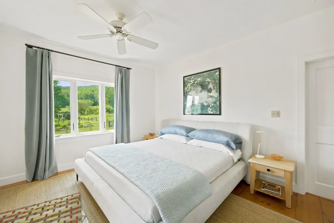
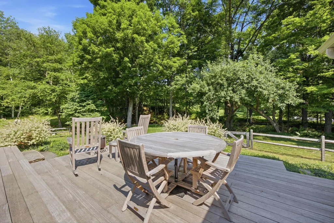
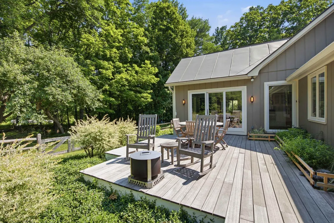
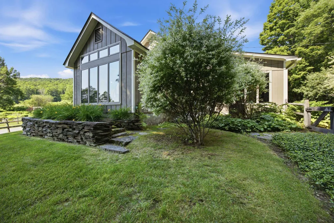
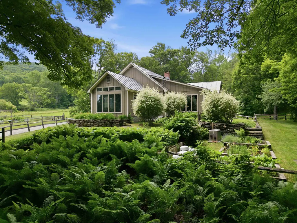
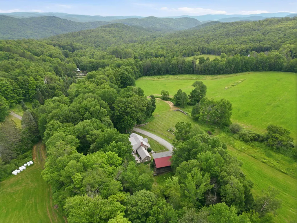
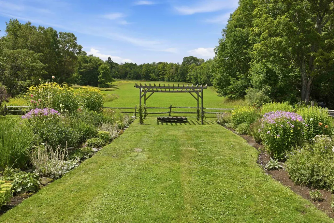
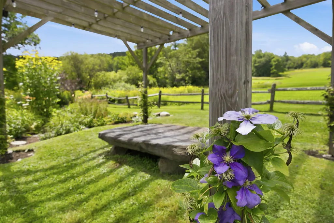
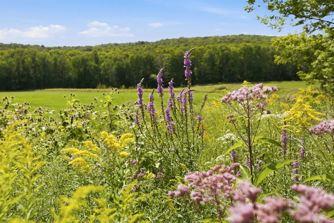
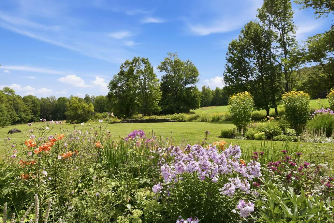
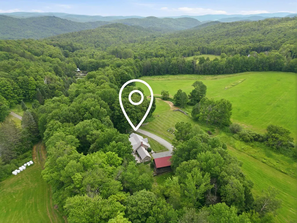
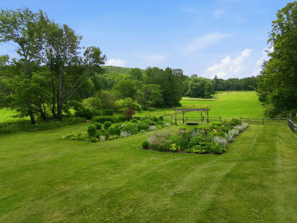
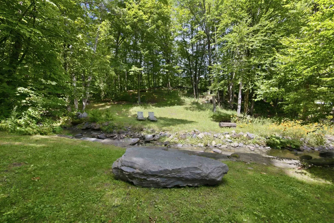
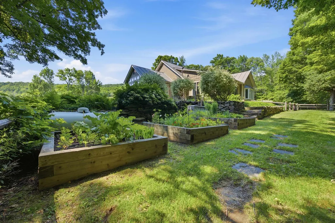
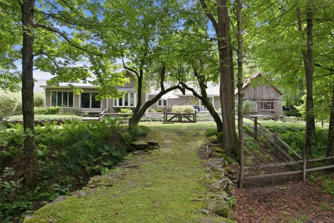
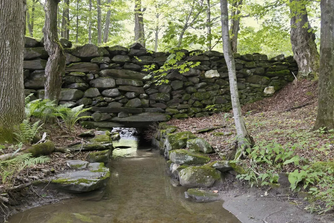
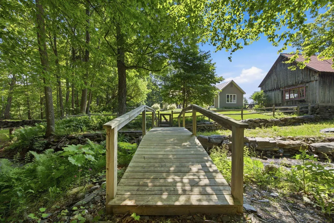
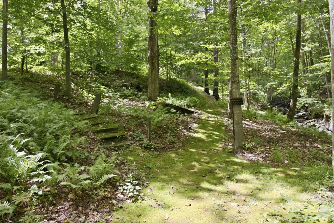
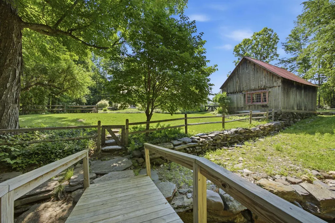
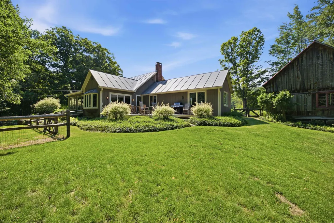
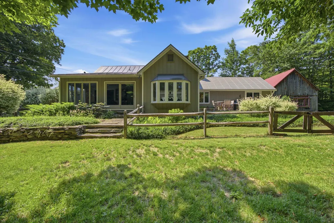
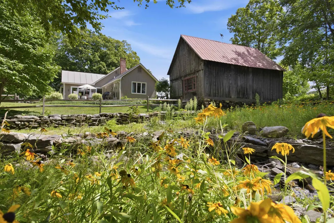
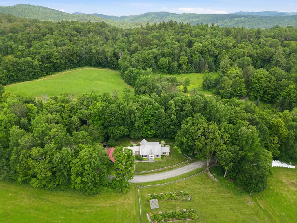
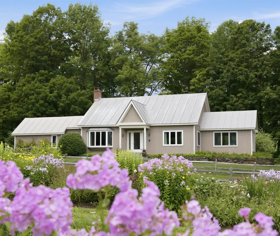
Some homes just feels like magic! Set amid Vermont's picturesque rolling pastures and scenic walking trails; this exceptional property exists in perfect harmony with its natural surroundings. A private woodland trail invites peaceful strolls through the forest, while the soothing sound of the babbling brook winding through a historic 1817 stone sluiceway creates a truly enchanting setting. Mature trees and beautifully landscaped gardens provide a private outdoor sanctuary and a seamless connection to nature. Adding to the property's quintessential Vermont charm is a beautifully restored 1830's barn. Rich in history and character ,the barn offers abundant space for storing vehicles ATVs recreational equipment, and more, while enhancing the estate's timeless country appeal. Large windows fill the home with natural light and frame tranquil views in every season. The inviting living room, anchored by a striking fireplace, is the perfect place to gather on crisp Vermont evenings. The thoughtfully designed kitchen features high-end appliances and seamlessly connects to a bright dining area and spacious deck, making entertaining effortless whether indoors or out. A dedicated office/studio provides ideal space for remote work creative pursuits or quiet reading. High speed internet, central AC, whole house generator, single level living , ensure comfort and peace of mind year-round. Ideally located between historic Woodstock and charming Barnard Village ,home to beautiful Silver Lake this property offers access to an abundance of outdoor recreation. World class skiing at Killington resort, and local favorite Saskadena Six are just a short drive away, with endless opportunities for every interest and season. Meticulously maintained and thoughtfully cared for this remarkable home offers a rare combination of beauty, comfort , and convenience. A private viewing is essential to fully appreciate all it has to offer. Schedule your appointment today.
| Elementary School | Middle School | High School |
|---|---|---|
| Barnard Academy Elementary School | Woodstock Union Middle Sch | Woodstock Senior UHSD #4 High School |
| Price History | |
|---|---|
| 8/18/2026 | Listed $1,600,000 |
General Features
| Road Frontage | TBD |
|---|---|
| Sewer | Private,Septic |
| Heating | Oil,Forced Air,Hot Air |
| Cooling | Central AC |
| Utilities | Cable,Phone |
| Roof | Standing Seam |
| Appliances | Dishwasher,Dryer,Gas Range,Refrigerator,Washer,Water Heater |
| Garage | Yes |
| Flood Zone | No |
| Zoning | Res |
| 3/4 Baths | 2 |
| Bathrooms | 2 |
| Year Built | 1830 |
| Electric | Circuit Breaker(s) |
| Style | Bungalow,Contemporary |
| Stories Count | 1 |
| Resort | No |
| Type | Single Family |
| Property Condition | Existing |
| Tax Year | 2026 |
| Covenants | Unknown |
| Construction Materials | Wood Frame,Combination Exterior |
| Directions | Use GPS |
| High School | Woodstock Senior UHSD #4 |
| City | Barnard |
| Property Class | Residential |
| Other Equipment | Air Conditioner,Gas Stove,Smoke Detector,Standby Generator |
| Seasonal | No |
| Elementary School | Barnard Academy |
| Middle School | Woodstock Union Middle Sch |
| DOM | 24 |
| Price Per Sq Ft Total AG | 708.59 |
| Last Updated | 08/21/2026 20:06:17 |
Interior Features
| Basement Description | Bulkhead,Unfinished |
|---|---|
| Interior Amenities | Cathedral Ceiling,Ceiling Fan,Dining Area,Draperies,Wood Fireplace,1 Fireplace,Living/Dining,Primary BR w/ BA,Natural Light,Security,Skylight,Window Treatment,1st Floor Laundry |
| Basement | Yes |
| Flooring | Combination |
| Beds | 2 |
| Total Rooms | 7 |
| Room 1 Level | 1 |
| Internet | Fiber Optic Internet |
| Total Finished Area | 2258 |
| Rooms: Level 1 | Level 1: Bedroom,Level 1: 3/4 Bathroom,Level 1: Family Room,Level 1: Kitchen,Level 1: Living/Dining,Level 1: Office/Study |
| Room 7 Type | Office/Study |
| Room 7 Level | 1 |
| Room 7 Dimensions | 16x12.10 |
| Room 6 Type | Family Room |
| Room 6 Level | 1 |
| Room 6 Dimensions | 21.10x12.9 |
| Room 5 Type | Living/Dining |
| Room 5 Level | 1 |
| Room 5 Dimensions | 38.5x17.4 |
| Room 4 Type | Kitchen |
| Room 4 Level | 1 |
| Room 4 Dimensions | 10.2x10.3 |
| Room 3 Type | Bedroom |
| Room 3 Level | 1 |
| Room 3 Dimensions | 12.5x17.4 |
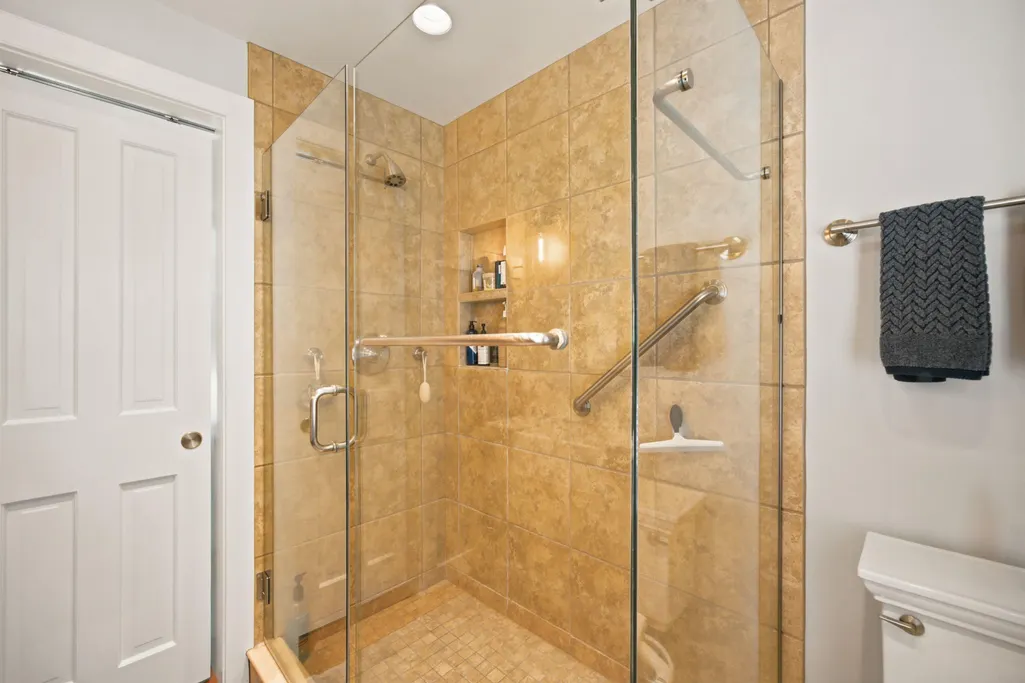
| Room 2 Type | Bathroom Three Quarter |
| Room 2 Level | 1 |
| Room 2 Dimensions | 5.7x10.3 |
| Room 1 Type | Bedroom with Bath |
| Room 1 Dimensions | 18.3x13.11 |
| Basement Access Type | Interior |
Exterior Features
| Lot Features | Agricultural,Country Setting,Landscaped,Level,Open,View,Near Shopping,Near Skiing,Near School(s),Private |
|---|---|
| Exterior Amenities | Barn,Deck,Dog Fence,Full Fence,Garden Space,Natural Shade,Window Screens,Double Pane Window(s) |
| Driveway | Gravel |
| Water View | Yes |
| Lot Size Area | 5.5 |
| Water Source | Drilled Well |
| Garage Capacity | 2 |
| Water Body Name | Barnard Brook |
| Foundation | Concrete |
| Waterfront Property | Yes |
| Road Frontage Type | Dead End,Gravel,Public,Public Maintained Road |
| Surveyed | Yes |
| Water Body Type | Stream |
| Lot Size Square Feet | 239580 |
| Water Body Access | Yes |
| Water Access Details | Directly Adjoining |
Amenities
- Foreclosure
- Views
- Short Sale
- New Construction
- Adult 55+
- Lease To Own
- No HOA Fees
- Furnished
- Primary On Main
- Air Conditioning
- Seller Finance
- Green
- Fixer Upper
- Horse
- Golf
- Fireplace
- Deck
- Garage
- Basement
- Pool
Property vs Single Family Average in 05031
Statistics provided by Inside Real Estate
Price
Year Built
Visits
 Massachusetts MLS Property Info Network (MLSPIN) - The property listing data and information set forth herein were provided to MLS Property Information Network, Inc. from third party sources, including sellers, lessors and public records, and were compiled by MLS Property Information Network, Inc. The property listing data and information are for the personal, non commercial use of consumers having a good faith interest in purchasing or leasing listed properties of the type displayed to them and
 Copyright 2026 PrimeMLS. All rights reserved. This information is deemed reliable, but not guaranteed. The data relating to real estate displayed on
this Site comes in part from the IDX Program of PrimeMLS. The information
being provided is for consumers' personal, non-commercial use and may
not be used for any purpose other than to identify prospective properties
consumers may be interested in purchasing. Data last updated September 15, 2026 12:16 AM UTC
Copyright 2026 PrimeMLS. All rights reserved. This information is deemed reliable, but not guaranteed. The data relating to real estate displayed on
this Site comes in part from the IDX Program of PrimeMLS. The information
being provided is for consumers' personal, non-commercial use and may
not be used for any purpose other than to identify prospective properties
consumers may be interested in purchasing. Data last updated September 15, 2026 12:16 AM UTC
 All information deemed reliable but not guaranteed. All properties are subject to prior sale, change or withdrawal. Neither listing broker(s) or information provider(s) shall be responsible for any typographical errors, misinformation, misprints and shall be held totally harmless. Listing(s) information is provided for consumer's personal, non-commercial use and may not be used for any purpose other than to identify prospective properties consumers may be interested in purchasing. The data relating
